

Do you have a room under a cathedral ceiling or inside a finished attic? If so, you may notice it stays colder in the winter, gets too hot in the summer, and leaves you constantly adjusting the thermostat or using space heaters.
The HVAC system or windows may get the blame, but the real issue often starts with the roof framing. Rafters that are 2×6 to 2×10 provide 5.5 to 9.25 inches for the entire insulation layer. Standard batts can’t meet Pennsylvania’s R-49 ceiling target in that space. The problem is often built into the assembly before the drywall goes up.
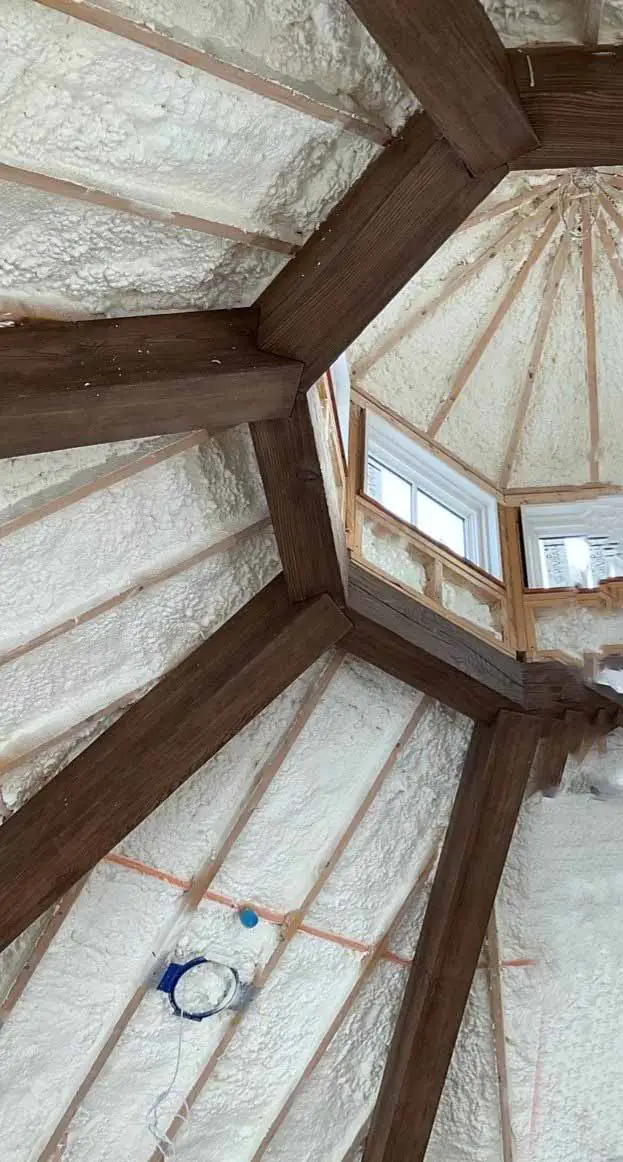
This limited depth is where cathedral ceiling insulation gets tricky. Spray foam provides the highest R-value per inch of the common insulation options. A spray foam cathedral ceiling can solve the problem because closed-cell foam provides roughly R-19 in just three inches and can serve as the air-impermeable layer against the underside of the roof deck. Builders specify this for these rooms from the start because it air seals as it insulates.
If you’re planning a new home, addition, finished attic, or bonus room in the York area, address insulation before you close walls. Start by looking at residential insulation services. Keep reading to see how the spray foam assembly is designed and what to specify when building or finishing one of these rooms.
Why the Room Below a Cathedral Ceiling or Finished Attic Runs Cold
The Rafter Cavity Is the Whole Thermal Boundary
In a cathedral ceiling or finished attic insulation assembly, the rafter cavity is the only insulation layer separating the room from the outdoors. Rafters sized 2×6, 2×8, or 2×10 create a cavity about 5.5, 7.25, or 9.25 inches deep.
Think of the rafter as the space you have to work with. Once that cavity is full, you can’t add more R-value without changing the assembly. Pennsylvania sets R-49 as the statewide ceiling and attic target, but even a properly installed batt can’t get there in a 2×10 bay. Gaps or compression around irregular framing can lower performance even more. In the end, the rafter cavity R-value comes down to how much insulation fits.
Ventilation Baffles Steal More Depth
When building a vented cathedral ceiling, you need to leave a continuous air channel between the insulation and the roof deck. That takes at least an inch from an already tight cavity.
With an unvented cathedral ceiling, that space is used differently. IRC R806.5 allows air-impermeable insulation to sit directly against the underside of the structural roof sheathing, leaving the full rafter depth available for insulation.
Knee Walls Are the Other Big Air Leak
Finished attic rooms often sit next to unconditioned attic space hidden behind knee walls. Without a continuous air barrier, conditioned air can leak under and around these walls. In winter, this can increase the risk of condensation or frost in the adjoining attic space.
Proper air sealing at attic knee walls includes a continuous air barrier and blocking where needed. Insulating at the roofline brings that area inside the home’s thermal envelope, so the knee wall insulation no longer acts as the thermal boundary.
This same roofline approach is where spray foam insulation comes in.
Why Spray Foam Is the Right Answer in a Short Rafter Bay
The Most R-Value Per Inch
Closed-cell spray foam packs a lot of R-value into a small space—roughly R-19 in three inches. Open-cell foam needs more room, reaching about R-28 in 7.5 inches. Dense-pack cellulose comes in at about R-3.2 to R-3.5 per inch, while dense-pack fiberglass is around R-4.2 per inch.
In a 2×10 bay, which is about 9.25 inches deep, closed-cell foam can reach the R-49 target within the cavity. At that same depth, dense-pack cellulose reaches roughly R-30 to R-32 and dense-pack fiberglass %about R-39. A loose-fill product can’t reach R-49 in that space, and a batt falls further behind. Closed cell spray foam in rafters is especially useful when you have no extra depth to work with. The cathedral ceiling roof-deck assembly shows how foam fits into an unvented design.
Air Sealing and Insulation in One Pass
Spray foam does more than add R-value. As it fills the cavity, it also closes off gaps where air can get through. That combination of air sealing and insulation can save about 15% on average in heating and cooling costs.
Closed-cell foam gives you more R-value per inch and acts as the vapor-control layer. Open-cell foam allows vapor to pass through. In Zone 5, if you use open-cell foam against the roof deck, you need to add a Class II vapor retarder or coating. Both types can still meet the air-impermeable standard.
It Makes the Unvented Assembly Legal
IRC R806.5 allows an unvented rafter assembly when air-impermeable insulation sits directly against the underside of the roof sheathing. Another option is installing rigid foam above the deck at the required level to control condensation.
When you insulate from inside the cavity, spray foam insulation can provide the required air-impermeable layer at the roof deck.
Getting It Right at the Framing Stage (For Builders)
Decide Vented or Unvented Before the Roof Goes On
An unvented spray-foam roof should be part of the design from the beginning. It doesn’t use conventional soffit and ridge vents; the attic or rafter space sits inside the thermal envelope. You shouldn’t put a Class I vapor retarder like plastic sheeting on the ceiling side.
Putting HVAC equipment and ducts inside a conditioned attic helps keep duct losses inside the envelope. This is especially useful for bonus-room-over-garage and finished attic layouts.
Spec the Depth to the Zone
York County is in IECC Climate Zone 4A. Northern-tier counties in the service area are in Zone 5A. Pennsylvania uses the same R-49 ceiling target in both zones. In Zone 5, open-cell foam requires a Class II vapor retarder or coating.
For a York, PA builder insulation plan, decide on rafter depth and roof design early in the process. The same early coordination matters for new construction spray foam in Pennsylvania and any design using flash and fill insulation.
Installation Details That Decide Performance
A spray-foam roof performs as intended when the assembly is designed around it:
- Roof sheathing and framing must be dry, below 19% moisture content, before foam is applied.
- A thermal or ignition barrier is required where the product or code calls for one.
- A conditioned attic needs a moisture-removal strategy: balanced ventilation, a dehumidifier, or supply and return air from the house system.
- Involve the installer before framing is closed.
These details should be part of the design for an unvented conditioned attic, not something you decide after the roof and drywall are in place. Builders can also review residential insulation services as the next step.
Already Built? The Retrofit Version of the Same Fix
Spray Foam Below the Existing Roof Deck
If you can access the underside of the roof deck, applying spray foam below an existing roof deck can turn a vented attic or rafter assembly into an unvented one. This is the recommended retrofit path if you have open rafter space or if you are already opening a cathedral ceiling for other work. It moves both the insulation and air-control layer up to the roofline.
When the Ceiling Stays Closed
If you want to keep your finished ceiling as it is, dense-pack insulation can fill uneven rafter spaces without opening the roof. This is the least disruptive option, but its lower R-value per inch means you are limited in how much R-value you can fit in the cavity. Learn more about cellulose insulation.
Adding continuous insulation above the roof deck increases R-value without messing with your interior finishes. This method is most cost-effective when you’re already replacing the roof. For more, see the above-deck approach for existing roofs and rigid foam insulation.
For existing knee walls, you’ll need a continuous air barrier on the attic side and blocking in the floor joist cavities beneath them. Spray foam can be used as the air barrier. Because the right retrofit depends on what the rafter bay looks like today, start with an inspection of the rafter bays and knee walls.
FAQ
Why is the room under my cathedral ceiling always cold?
If you find yourself asking, “Why is my upstairs room cold?” the rafter cavity may be the only insulation layer between the room and the outdoors, and it may be too shallow for batts to reach R-49. A vent channel or leaky knee walls can make things worse. Using a higher-R-per-inch material that also air seals can solve both problems.
Is spray foam the best insulation for a cathedral ceiling?
In a short rafter bay, yes. Closed-cell foam packs a lot of R-value into a small space—roughly R-19 in three inches. It also air seals the cavity and can provide the air-impermeable layer required against the roof deck.
Open-cell or closed-cell spray foam for a finished attic in Pennsylvania?
Closed-cell foam gives you more R-value in less space and serves as the vapor-control layer. Open-cell works differently. Because it stays vapor open, homes in Zone 5 need a Class II vapor retarder or coating when it’s installed against the roof deck. Either type can meet the air-impermeable requirement.
Can I just add more batt insulation to fix a cold cathedral ceiling?
Not if the cavity is already too shallow. Batts compress or leave gaps in uneven framing. Once the rafter bay is full, adding more material doesn’t solve the depth problem.
Do I need to reroof to fix a cold finished attic room?
No. You can use spray foam below the deck, dense-pack insulation, and knee-wall sealing without replacing the roof. Consider above-deck rigid foam when you replace the roof.
Why is my bonus room hot in summer and cold in winter?
If your bonus room is cold in winter and overheats in summer, the rafter cavity is one place to look. A shallow cavity gives you less room for insulation and can struggle with heat gain through the roof deck in summer. Leaky knee walls can also let hot attic air into the space. Spray foam at the roofline can deal with both problems in the same assembly.
Rooms under cathedral ceilings or in finished attics that are too cold or too hot usually have a rafter depth and air leakage problem, not an HVAC problem. In a short bay, spray foam’s R-value per inch and built-in air sealing help you make the R-49 target reachable. The cleanest time to get it right is before the roof deck is covered.
Builders should involve the insulation contractor early in the design process. Existing homeowners should get their rafter bays and knee walls inspected before deciding on a retrofit.
For a spray foam quote or assessment, contact Liberty Insulation.
References
Liberty Insulation. “Pennsylvania’s Two Climate Zones: Why Your R-Value Spec Changes by County.” Liberty Insulation, www.libertyinsulationpa.com/news/pennsylvania-two-climate-zones-r-value-by-county/. Accessed 10 Sept. 2026.
Pacific Northwest National Laboratory. “Above Deck Rigid Foam Insulation for Existing Roofs.” Building America Solution Center, U.S. Department of Energy, basc.pnnl.gov/resource-guides/above-deck-rigid-foam-insulation-existing-roofs. Accessed 10 Sept. 2026.
Pacific Northwest National Laboratory. “Attic Knee Walls.” Building America Solution Center, U.S. Department of Energy, basc.pnnl.gov/resource-guides/attic-knee-walls. Accessed 10 Sept. 2026.
Pacific Northwest National Laboratory. “Below Deck Spray Foam Insulation for Existing Roofs.” Building America Solution Center, U.S. Department of Energy, basc.pnnl.gov/resource-guides/below-deck-spray-foam-insulation-existing-roofs. Accessed 10 Sept. 2026.
Pacific Northwest National Laboratory. “Dense-Pack Insulation.” Building America Solution Center, U.S. Department of Energy, basc.pnnl.gov/redcalc/tool/dense-pack-insulation. Accessed 10 Sept. 2026.
Pacific Northwest National Laboratory. “Unvented Conditioned Attic with Spray Foam Insulation Below Roof Deck.” Building America Solution Center, U.S. Department of Energy, basc.pnnl.gov/resource-guides/unvented-conditioned-attic-spray-foam-insulation-below-roof-deck. Accessed 10 Sept. 2026.
Pacific Northwest National Laboratory. “Vented Over-Roof, Unvented Cathedral Ceiling, 2×6 Wall, Interior Insulated Basement.” Building America Solution Center, U.S. Department of Energy, basc.pnnl.gov/building-assemblies/7/vented-over-roof-unvented-cathedral-ceiling-2×6-wall-interior-insulated. Accessed 10 Sept. 2026.
U.S. Environmental Protection Agency. “Why Seal and Insulate?” ENERGY STAR, www.energystar.gov/saveathome/seal_insulate/why-seal-and-insulate. Accessed 10 Sept. 2026.